
The exterior facade of a building is more than just a visual statement. It affects natural light, weather protection, thermal performance, and the way people experience the space. For commercial buildings, selecting the appropriate facade system means balancing architectural ambition with project requirements and budget.
Curtain wall and structural glazing are two popular approaches to modern glass facades. Both can create modern glass facades, but they differ in framing, glass attachment, design flexibility, and installation. Understanding these distinctions allows architects, developers, and builders to choose a system that is appropriate for their building.
A curtain wall system is a non-load-bearing exterior facade fixed to a building’s primary structure. Its aluminium framework supports glass or other infill materials, while the building’s structural frame carries the main loads.
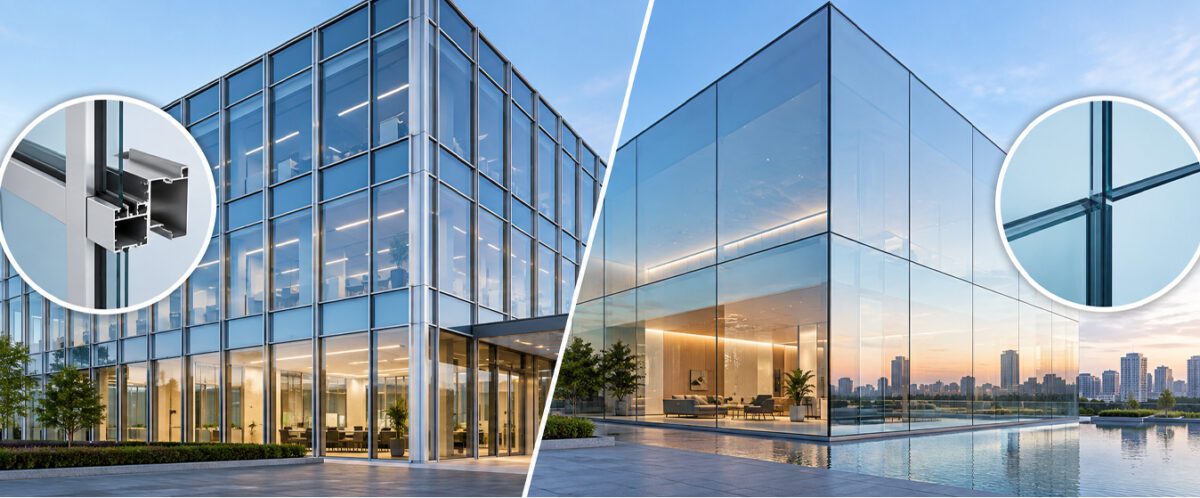
A glass curtain wall usually includes vertical mullions and horizontal transoms. Pressure plates, caps, and other framing elements may remain visible. The system can also incorporate metal panels, stone, and other materials.
Curtain walls are used in offices, retail buildings, hotels, and high-rise developments.
Structural glazing uses structural silicone to bond glass or other approved panels to a supporting frame, reducing the amount of visible external framing. This can create a clean, flush appearance with narrow, less visible joints.
It suits buildings that require clean lines, high transparency, and minimal visible support. Structural glazing is commonly used in contemporary commercial architecture.
Structural glazing creates a frameless-looking exterior with fewer visible interruptions between glass panels. It suits minimalist designs that emphasise transparency and continuous glass surfaces.
Curtain wall systems have visible aluminium framing. Mullions and transoms can create different patterns, proportions, and finishes. Curtain walls also allow architects to combine glass with metal, stone, and other infill materials.
The choice depends on whether the design requires uninterrupted glass or a more defined framed facade.
In structural glazing, glass panels are bonded to the supporting frame with structural silicone. The process requires accurate fabrication, suitable surface preparation, controlled application, and careful inspection of the bonded joints.
Curtain walls use aluminium framing to support and retain the glass through system-specific mechanical components such as pressure plates, gaskets, beads, or other approved retention methods. Depending on the system, curtain-wall components may be assembled largely on site, as in stick-built systems, or delivered as factory-assembled units, as in unitised systems.
Both systems require coordination between the architect, structural engineer, facade manufacturer, and installation team. Building dimensions, wind loads, glass specifications, and performance requirements determine the appropriate construction method.
Both systems can provide effective weather resistance and thermal performance when properly designed and installed. Neither system is automatically more energy efficient.
Performance depends on the complete facade assembly, including glass type, framing, seals, drainage, thermal breaks, and installation quality. The system must also accommodate building movement, thermal expansion, and movement between the facade and the primary structure without compromising weather tightness or glazing performance. Curtain wall systems can include thermal breaks to reduce heat transfer through aluminium framing. Structural glazing can provide a continuous external appearance, but its silicone joints require precise detailing and regular inspection.
Solar exposure, wind loads, indoor comfort, and local environmental conditions should be assessed before selecting the facade design solutions.
Structural glazing can involve higher engineering, fabrication, quality control, and installation requirements because of its specialised bonding process. However, the overall cost depends on the system design, glass specification, framing, building geometry, access, and project requirements.
Curtain walls can be more economical for large commercial developments, especially when standardised components and efficient fabrication methods are used. The final cost still depends on the exterior facade systems, materials, building height, installation method, and performance requirements.
Maintenance of the best facade system for commercial buildings and future replacement requirements should also be considered when assessing the total cost.
Structural glazing should be periodically inspected for the condition of the structural silicone, weather seals, joints, and surrounding components. Any signs of deterioration should be assessed by a qualified professional.
Curtain wall maintenance includes checks of gaskets, fasteners, framing, drainage paths, and sealants. Damaged components may require repair or replacement.
The accessibility of these elements should be considered during the design stage.
The choice between curtain wall and structural glazing depends on the building’s architectural design, performance requirements, construction method, maintenance needs, and budget.
Choose a curtain wall system when visible framing, material flexibility, or a conventional framed facade suits the project.
Consider structural glazing when a cleaner external appearance, reduced visible framing, and greater visual continuity between glass panels are important design objectives.
In both cases, the system should be evaluated for wind loads, glass performance, thermal requirements, weather resistance, building movement, installation conditions, and maintenance access before the final selection.
Facade performance depends on design accuracy, material quality, fabrication, and installation. Structural glazing requires controlled silicone bonding and inspection. Curtain walls require precise framing, sealing, drainage, and alignment.
A specialist facade manufacturer can coordinate these requirements with the architectural and structural design. Aparna Externa brings together design, engineering, procurement, manufacturing, distribution, and installation for aluminium and glass facade applications. This can help coordinate design, fabrication, supply, and installation requirements across the project.
Curtain wall and structural glazing offer different solutions for modern commercial facades. Structural glazing creates a seamless glass appearance, while curtain wall systems provide visible framing and greater material flexibility.
The right choice depends on the building’s design, performance requirements, installation method, maintenance needs, and budget. Both systems can deliver durable facade solutions when properly designed and executed.
Contact Aparna Externa to discuss the right facade system for your next project.
Curtain wall glazing is part of a complete façade system in which glass is supported and retained by an aluminium framing system. Structural glazing is a glazing method in which glass or other approved panels are bonded to the supporting frame using a structural silicone sealant. Structural glazing can reduce visible external framing and create a cleaner, more continuous appearance.
The two main types are stick-built curtain walls and unitised curtain walls. Stick-built systems are assembled largely on site from individual framing components. Unitised systems are factory-assembled into larger units and then transported to the site for installation.
Structural glazing can provide a clean, modern appearance with reduced visible external framing. It can create larger areas of visually continuous glazing and gives architects flexibility in creating contemporary façade designs. The achievable glass size and configuration depend on the glass specification, wind loads, structural design, fabrication, handling, and project requirements