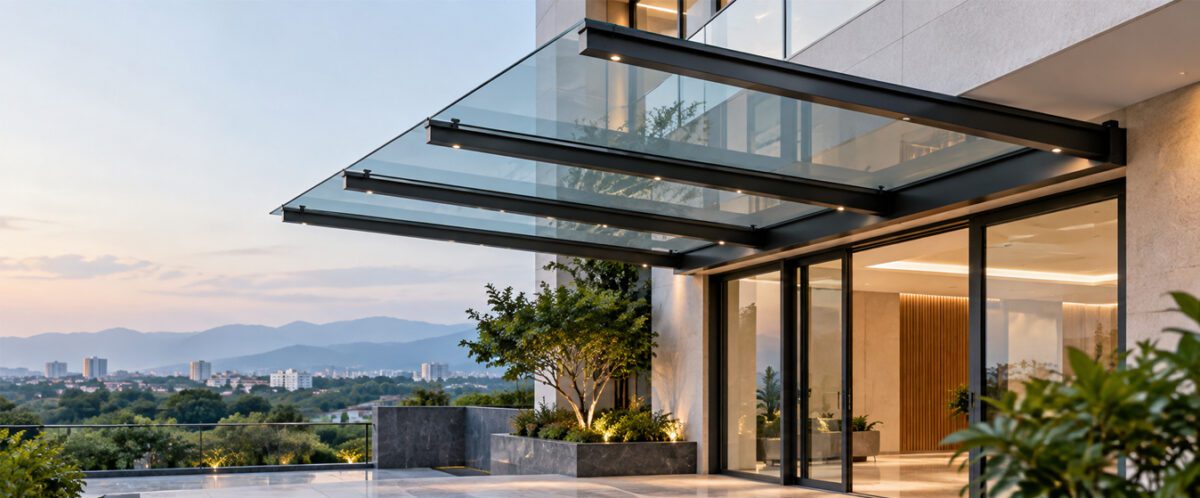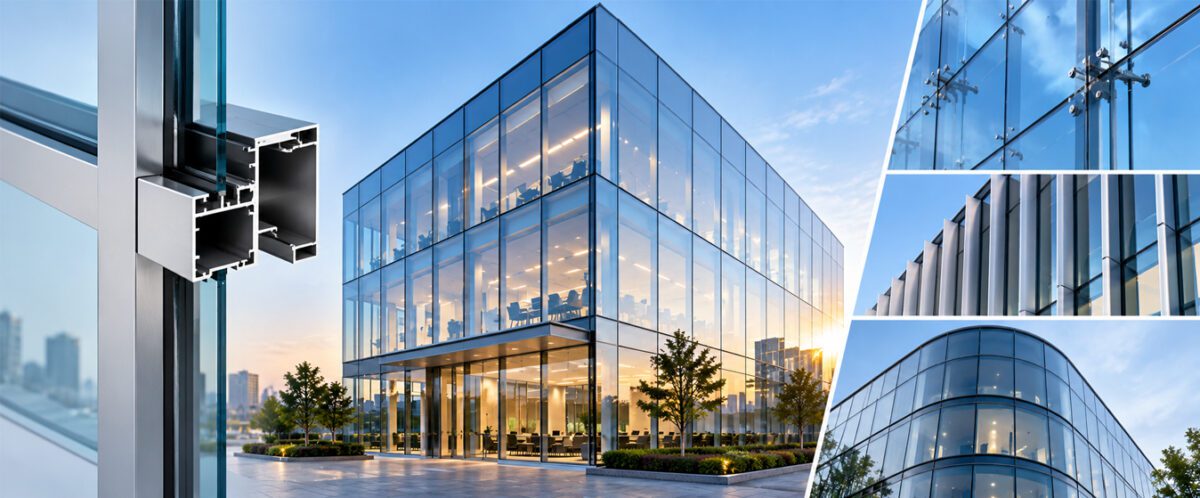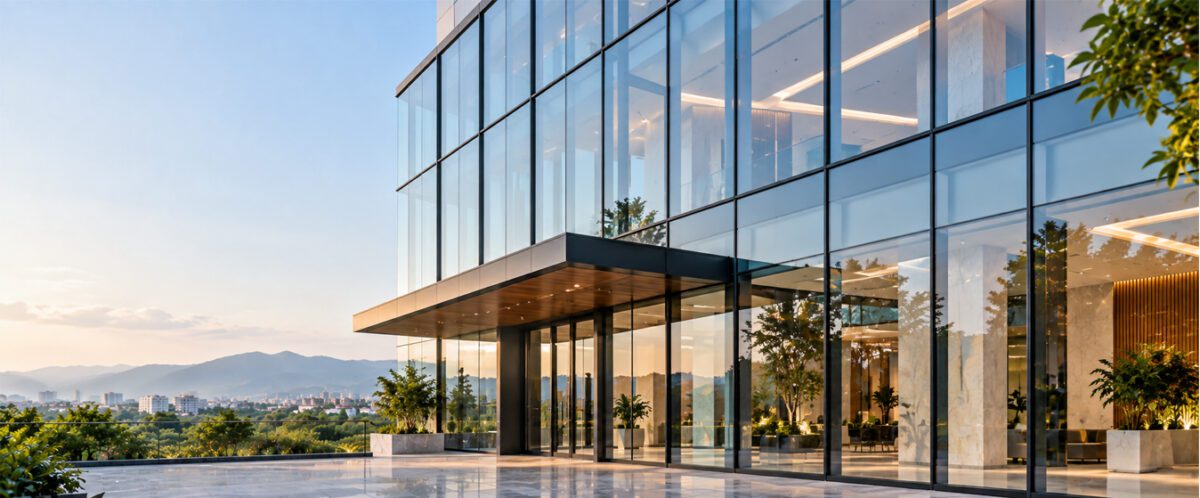

Glass facades are common in modern offices, commercial complexes, and institutional buildings. They give buildings a clean appearance and allow natural light into interior spaces. A facade must also meet structural requirements, handle local weather conditions and perform reliably over time.
An aluminium glass curtain wall system combines an aluminium frame with glass panels to form a building’s external facade. This blog covers the key factors to consider when selecting an aluminium glass curtain wall system.
A curtain wall is an external wall attached to a building’s main structural frame. It does not support the floors or roof. Instead, it encloses the building and transfers its own weight and wind loads to the supporting structure.
An aluminium curtain wall system uses aluminium frames to hold the glass panels in place. The frame supports the glass, while the glazing affects the facade’s appearance, natural light levels and thermal performance.
Architects and builders use these systems in offices, commercial complexes and institutional buildings that require large glass surfaces.
Large glass panes and narrow aluminium frames impart a modern look to a building without making it look heavy. The size of the panels, frame layouts and finishes can be chosen by the architects according to the design of the building.
A glass curtain wall system can be used to cover a large exterior surface that can be finished in a uniform manner. The frame arrangement and type of glass should be integrated with the architectural design in order to have a better fit while providing structural and functional needs.
Light enters the buildings by glass facades, such as offices, commercial buildings and institutional buildings. Plan well to make brighter interiors and minimise the need for artificial lighting during daylight hours.
Glare and overheating can also be problems if large glass surfaces are present in the interior. Orientation, choice of glass and external shading affect the comfort of the interior. These points should be taken into account for the design phase of an architect’s job in order to balance the natural light and heat control in the design.
The proper design of a curtain wall system can facilitate the control of heat transfer between the interior and exterior areas. This is especially true in India, where the climate conditions are different in different parts of the country, which affects precipitation, sunlight and temperature.
Depending on the specification, double glazing, insulated glass units (IGUs) and solar-control glass can help control heat transfer and solar heat gain. Sealed joints can also minimise air leakage and keep water out of the building.
Performance will vary with the quality of the glass, aluminium frame, building orientation, installation and local climatic conditions. These factors should be evaluated collectively by the architect in designing the facade.
The frame and connections of large glass panels must be properly designed. The glazing is supported by an aluminium curtain wall system which distributes the load, such as wind pressure, to the main structure of the building. The engineering of high-rise buildings needs to consider the height, location and wind exposure.
Aluminium is strong, has a low weight and is relatively corrosion resistant. An appropriate surface finish may be used to preserve the appearance of the frame and to provide protection.
Sealability and jointability, drainage paths and installation quality are also important factors in weather protection. Regular inspections can detect issues before they need to be repaired extensively and proper detailing can help the facade withstand rain and wind.
The installation method will impact the construction schedule. The stick curtain wall is built up on-site by workers building individual components of the curtain wall. The appropriate technique will depend on the design of the building, project timing and installation requirements.
A proper fit is achieved by using accurate measurements, coordinated drawings and quality checks. Once installed, the facade must be cleaned regularly and the seals, drainage paths and connections must be checked periodically to ensure its performance.
Aluminium is recyclable, which saves the need for the use of new raw materials. When planning their facades, projects that focus on resource efficiency can take recycled aluminium into consideration.
The overall environmental impact also varies with the percentage of recycled content in the aluminium, the manufacturing processes, the type of glass, the transportation and the amount of energy used at the building. These factors can be analysed in combination to help architects and builders determine the impact of the facade on the environment.
Before selecting a curtain wall system, architects and builders should assess these factors:
The right system should meet the building’s design, structural and environmental requirements while remaining practical to maintain. Architects and builders should assess the frame, glass, installation method, and drainage details together.
Also, early coordination between design and installation teams can help address practical issues before construction begins.
An aluminium glass curtain wall system can give modern buildings a clean exterior while allowing natural light into interior spaces. Its performance depends on suitable materials, sound engineering and careful installation.
Contact Aparna Externa to discuss curtain wall solutions for your next building project.
An aluminium curtain wall system uses aluminium frames to hold glass panels on a building’s exterior. It protects indoor spaces from wind and rain while giving the building a modern look. It does not support the building’s floors or roof.
The best material for a building facade depends on its design, location, budget and maintenance needs. Aluminium and glass are popular choices for modern buildings because they create a clean look and allow natural light indoors. Stone and other materials may suit buildings with different design requirements.
A curtain wall is fitted to the outside of a building and usually covers the edges of the floors. A window wall is installed in the space between two floors. Curtain walls are often used for large glass facades, while window walls fit within the space available on each floor. The right option depends on the building’s design and requirements.