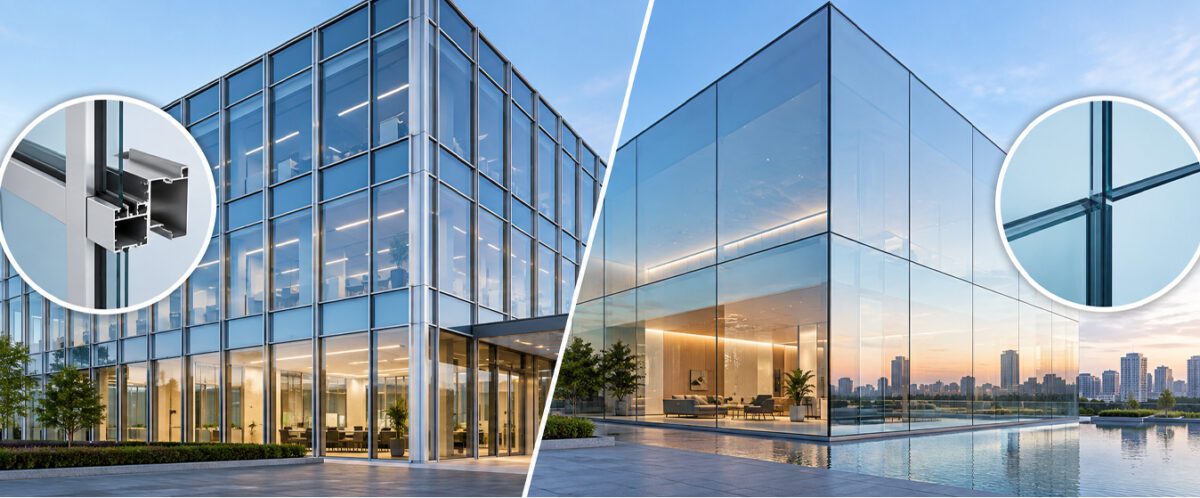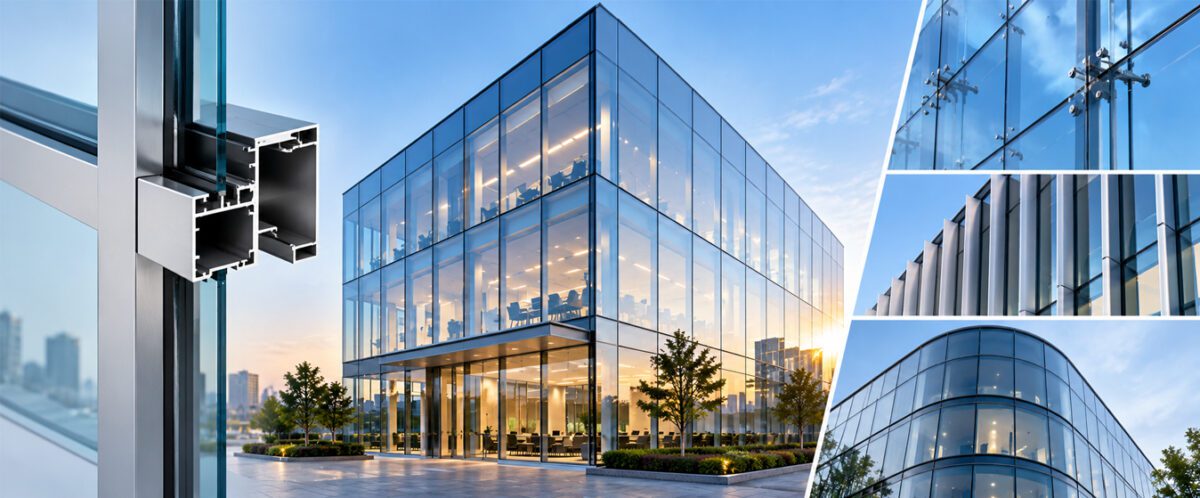

Modern buildings often use glass and aluminium facades for daylight, weather protection and visual openness. A curtain wall system forms a lightweight external envelope attached to the building’s structural frame. It does not carry floor or roof loads. Its design, components and installation method vary according to the building and project requirements.
This blog will cover how curtain walls work, their main components, system types, benefits, applications and project considerations.
A curtain wall is a non-load-bearing exterior facade system attached to the structural frame of a building. It supports its own weight and is designed to resist wind and other environmental loads acting on the facade.
Structural walls support the loads of floors, roofs and other parts of a building. The curtain wall transfers its own weight and applied facade loads to the building’s structural frame through anchors and brackets.
Aluminium is used for framing as it is strong yet light. Glass is a frequent infill material, but opaque panels and other cladding materials are also options. Together, these elements form the external facade within a defined structural framework.
A curtain wall system consists of several components that work together to form the building envelope.
The primary framework consists of vertical mullions and horizontal transoms. These members form the grid that supports the infill panels and connects the façade to the building structure. Aluminium provides strength, durability and design flexibility.
Infill panels occupy the spaces within the frame. Vision panels provide natural light and external views, while opaque or spandrel panels can conceal structural elements and building services between floors. Glass configurations can vary based on safety, acoustic and solar-control requirements.
Anchors connect the curtain wall frame to the building’s structural frame. They hold the facade in position and transfer loads from the curtain wall to the main structure.
Gaskets and sealants are installed around joints and connections to maintain weather resistance. They help limit air and water infiltration while allowing movement between components.
Curtain wall systems differ mainly in how their components are fabricated and assembled.
A stick system is assembled largely on site. Mullions and transoms are installed first, followed by the glass or other infill panels. The method allows site-specific adjustments during installation.
A larger share of the work takes place at the project site, so installation depends on labour, access and site conditions.
A unitized system uses large facade units fabricated in a controlled factory environment. The completed units are transported to the site and installed onto the building structure.
This approach reduces on-site assembly and suits large-scale and high-rise projects where installation speed and controlled fabrication are required.
Other configurations include structural sealant glazing, point-supported systems, double-skin facades and curtain walls with spandrel panels. Selection depends on the architectural and project requirements.
Modern curtain wall systems combine large glazed surfaces with a structured façade framework to meet architectural and functional requirements.
Large glazed areas allow natural light into interior spaces and provide views of the surroundings. This suits offices, institutional buildings and other spaces where daylight and external views form part of the design.
Joints, gaskets, sealants and drainage paths help manage exposure to rain, wind and air infiltration. Proper detailing and installation determine the façade’s weather performance.
The choice of glazing affects the amount of external noise entering the building. Suitable glass configurations can address acoustic requirements in busy urban locations and areas exposed to external sound.
Glass, aluminium and opaque panels can be combined to create different façade compositions. A glass curtain wall system can provide extensive glazing while the framing establishes the visual rhythm of the elevation.
Glass proportions, frame arrangements, finishes and opaque areas influence the appearance of a building. These elements define the character of the overall curtain wall design.
Curtain walls are common in high-rise buildings and are also used across other large-scale projects, including:
Extensive glazing suits projects that require daylighting, visual openness and a contemporary façade. The system can also accommodate different building geometries and facade compositions.
Curtain wall selection should respond to the building’s requirements and appearance. Building height, facade geometry and structural coordination influence the system and its detailing.
Glazing and infill materials should meet requirements for safety, acoustics, solar exposure and appearance. Joints and connections require careful detailing for weather performance. The installation method also affects site access, planning and construction sequencing.
Maintenance should be considered during design. Access to glazing, seals, framing and other components affects how easily the facade can be inspected and maintained.
A curtain wall requires coordinated design across its framing, glazing, connections and sealing.
A curtain wall combines framing, infill, connections and sealing to form a non-load-bearing external building envelope. Stick and unitized systems provide different approaches to fabrication and installation based on project requirements.
With appropriate design and coordination, curtain walls can support daylighting, weather protection, acoustic performance and the architectural character of modern buildings.
For project-specific curtain wall solutions, contact Aparna Externa to discuss your facade requirements.
A curtain wall is a non-load-bearing exterior façade system attached to a building’s structural frame. It commonly uses aluminium framing with glass or other infill panels.
Common types include stick curtain walls and unitized curtain walls. Other configurations include structural sealant glazing, point-supported systems, double-skin facades and systems with spandrel panels.
The main components include aluminium mullions and transoms, glass or infill panels, anchors and brackets, gaskets, sealants and related connection elements.