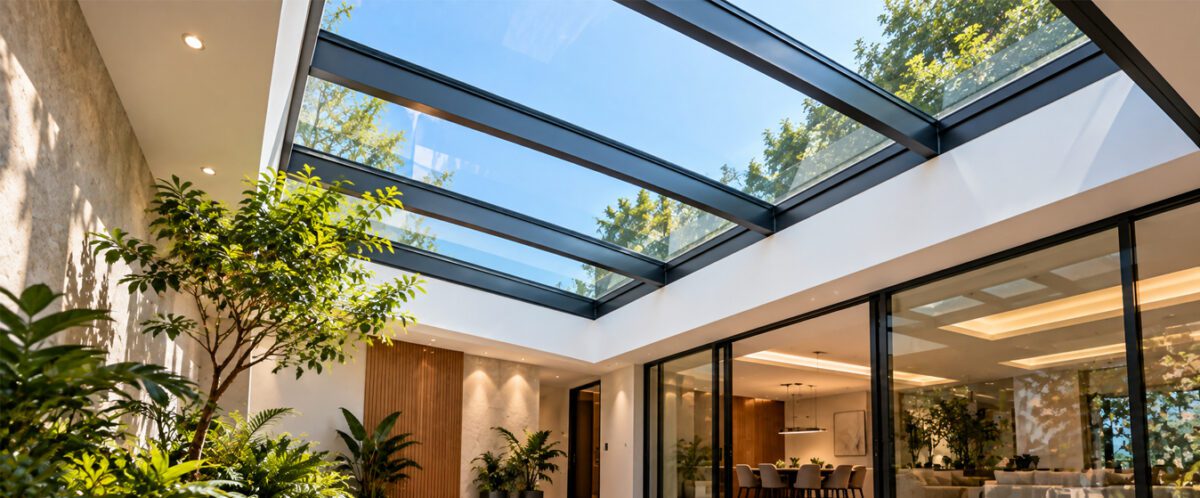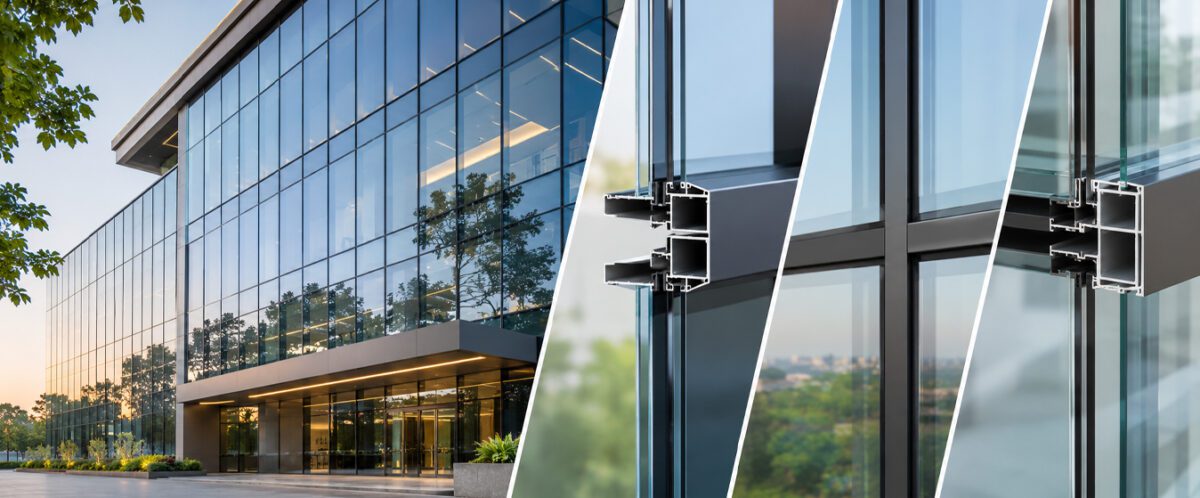
Glass facades have become a common feature of commercial buildings, office towers, hotels and institutional projects. They give buildings a contemporary appearance while allowing natural light into interior spaces. However, the performance of a glass facade depends on more than its appearance. The framing, fixing methods, joints and sealing details all contribute to its strength and weather resistance.
Glass curtain wall systems provide a way to create large glazed building exteriors without making the facade part of the primary load-bearing structure. Unitised, stick-built and semi-unitised systems follow different fabrication and installation methods. Each has its own requirements, making the selection an important part of facade planning.
A curtain wall is a non-load-bearing external façade attached to a building’s structural frame. It supports its own weight and transfers wind loads and other applicable forces to the main structure.
An aluminium glass curtain wall system typically uses vertical aluminium mullions and horizontal transoms to hold the glass panels in place. Gaskets and sealants close the joints and help prevent water and air infiltration. The choice of glass and framing components also affects thermal insulation, sound control and daylight.
The three common systems differ mainly in how their components are fabricated, assembled and installed.
A unitised curtain wall system consists of large panels that are assembled and glazed in a factory. Each completed unit is transported to the construction site and fixed to the building’s structural frame using designated brackets and connections.
Most of the fabrication takes place before the panels reach the site. This reduces the amount of assembly required during installation.
Key features and benefits:
Unitised systems are commonly considered for high-rise buildings, commercial towers and large developments where installation speed and consistent fabrication are priorities.
However, these systems require detailed planning before production begins. Panel dimensions, structural connections, transportation routes and lifting arrangements must be coordinated in advance. Large panels also need suitable equipment and access for handling and installation.
A stick-built curtain wall system is assembled at the construction site rather than delivered as complete panels. Installers first fix the vertical aluminium mullions, followed by the horizontal transoms. Once the supporting framework is in place, they install the glass panels.
Key features and benefits:
Stick-built systems are often used in low-rise and mid-rise buildings, smaller commercial developments and projects with varied façade requirements.
Since most of the assembly happens on-site, installation can take longer. The final quality also depends on accurate measurements, skilled workmanship and regular checks of joints, seals and fixings.
A semi-unitised curtain wall system combines factory preparation with on-site assembly. Depending on the system design, some framing components or glazed panels are prepared in advance, while the remaining framework, connections and installation work are completed at the site.
This approach offers a middle ground between complete factory fabrication and fully site-based assembly.
Key features and benefits:
Semi-unitised systems can work well for mid-rise buildings, commercial complexes and projects where some site adjustments may be necessary.
The exact assembly method varies between manufacturers and system designs. Coordination between the factory and installation teams is essential to maintain panel alignment, proper sealing and overall façade quality.
Each system has different fabrication and installation requirements. The comparison below highlights the main differences.
| Criteria | Unitised | Stick-Buil | Semi-Unitised |
| Fabrication | Mostly factory-based | Mostly site-based | Factory and site-based |
| Installation | Generally faster | Generally slower | Depends on system design |
| Site labour | Lower requirement | Higher requirement | Varies by configuration |
| Transportation | Large assembled panels | Individual components | Pre-prepared components |
| Flexibility | Requires early planning | Greater on-site flexibility | Allows some site adjustments |
| Quality control | More factory-based checks | More dependent on site workmanship | Shared between factory and site |
The choice of a curtain wall system should follow the building’s design and construction requirements. Architects, builders and façade consultants should assess the following factors before finalising the specification.
Building height and façade area: High-rise buildings with large façade areas may benefit from unitised systems because they reduce on-site assembly. Stick-built and semi-unitised options may suit smaller or mid-rise projects, depending on their design.
Project timeline: Factory-prepared panels can help speed up installation when construction schedules are tight. Projects with more flexible timelines may allow greater use of site-based assembly.
Site access and logistics: Consider whether the site can accommodate large panel deliveries, cranes and lifting equipment. Restricted access may influence the choice of system.
Design and structural requirements: The façade must accommodate the building’s dimensions, structural movement and wind loads. Complex designs may require customised framing and connection details.
Weather and thermal performance: Buildings in India face strong sunlight, high temperatures, dust and seasonal monsoon rain. Glass specifications, gaskets, sealants, drainage and insulation should meet the project’s weather protection and energy performance requirements.
Budget and maintenance: Compare the complete project cost, including fabrication, transportation, installation and future maintenance. A lower initial cost does not always translate into better value over the building’s service life.
Unitised, stick-built and semi-unitised systems offer different approaches to designing and installing glass facades. The selection depends on the building’s height, architectural design, site conditions, construction schedule and performance requirements.
A well-designed curtain wall system needs careful coordination between the design, engineering, fabrication and installation teams. Contact Aparna Externa to discuss your façade requirements and get expert guidance on glass curtain wall solutions for your next project.
A glass curtain wall system is a non-load-bearing external façade made of glass panels supported by an aluminium frame.
Unitised systems use factory-assembled panels installed at the site. Stick-built systems are assembled on-site, with the frame and glass fitted separately.
The choice depends on building height, design, budget, installation time and site conditions.