
Glass facades give commercial buildings a modern appearance and allow natural light into indoor spaces. However, India’s varied climate makes facade design a technical decision. Intense sunlight, high temperatures, heavy monsoon rainfall and dust can affect the performance and upkeep of a building’s exterior.
An aluminium glass facade system must account for these conditions through suitable glass, aluminium framing, sealing and drainage. Architects, builders and developers should assess these elements before finalising the design.
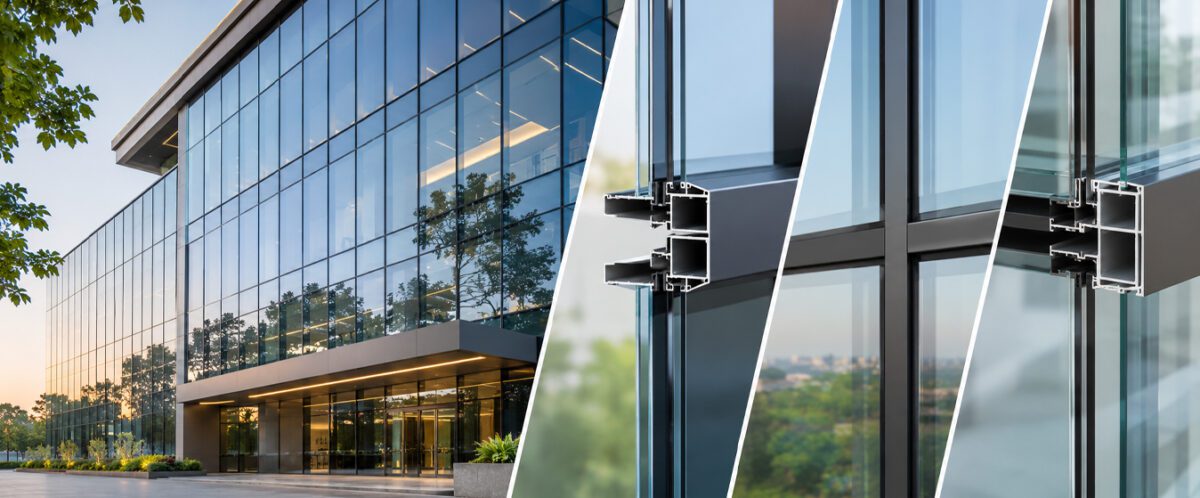
Aluminium glass facade systems use aluminium frames to support glass panels on a building’s exterior. These are non-load-bearing structures, meaning they do not support the building’s floors or roof. They transfer their own weight and applicable wind loads to the main building structure.
A typical system includes mullions, transoms, glass panels, brackets, gaskets, sealants and drainage components. These systems are commonly used in offices, commercial complexes, hotels, institutional buildings and high-rise developments.
Large glass facades can allow considerable solar heat into a building, particularly on east- and west-facing elevations. This can increase indoor temperatures and the demand for air conditioning.
The glass specification should suit the building’s orientation and climate. Common options include:
Compare the solar heat gain coefficient (SHGC), visible light transmission (VLT) and U-value when reviewing glass options. These measurements indicate solar heat gain, daylight transmission and thermal insulation.
Monsoon rainfall can expose weaknesses in facade joints, seals and drainage arrangements. Poor detailing may allow water to enter through panel joints, corners and building connections.
The system should include suitable weather seals, properly designed joints and clear drainage paths. Some systems use pressure-equalised or drained arrangements to manage water that passes the outer seals.
Check these details before approving the design:
Water management should be addressed during design. Project teams should also review the relevant water penetration test requirements for the selected system.
The aluminium framework supports the glass panels and transfers loads to the building structure. Its design should account for panel dimensions, wind pressure, building height and movement within the facade.
Frame depth, profile strength and connection details must meet the project’s structural requirements. The design should also allow for thermal expansion and contraction as aluminium responds to temperature changes.
The surface finish also needs consideration, particularly in areas exposed to sunlight, rain and pollution. Powder coating and anodising protect aluminium surfaces and offer different finish options. Select a finish based on the project’s durability, colour and maintenance requirements.
A facade’s energy performance depends on the complete assembly, including glass, aluminium frames, joints and shading. Poorly sealed joints or frames that allow thermal bridging can reduce the benefits of high-performance glazing.
Assess these factors during planning:
A facade consultant can assess these requirements and coordinate the design with the building’s energy needs.
Facade performance depends on accurate fabrication and installation. Site measurements, panel alignment, secure connections and correct sealing must follow the approved design.
Before appointing a facade contractor, review their experience with similar projects. Ask about fabrication checks, installation procedures and testing arrangements. Depending on the project, tests may cover air infiltration, water penetration and structural performance.
Also consider access for cleaning, inspection and replacement of sealants or other components. These provisions can simplify maintenance throughout the facade’s service life.
The selection of aluminium glass facade systems in India depends on the building’s climate exposure, design, energy requirements and installation conditions. Glass, framing, sealing, drainage and shading must meet the project’s specifications.
Involve facade specialists early to coordinate these requirements. Contact Aparna Externa to discuss your project and explore aluminium glass facade solutions.
Solar-control glass can help reduce solar heat gain while allowing natural light inside. The final selection depends on the building’s orientation and performance requirements.
Properly designed joints, weather seals, gaskets and drainage paths help manage rainwater and prevent water from entering the building.
They can support energy efficiency when the glass, aluminium frames, shading and sealing are designed to control heat gain and air leakage.