
India’s approach to building fire safety is changing. Under the new NBCS 2026, the threshold highlighted for mandatory central fire and life-safety provisions has moved from 15 metres to 24 metres.
For developers, the change is not simply about building height. The façade itself can influence how quickly fire and smoke move through a building.
Materials, cavities, joints, and the connection between the façade and floor slab all need careful attention.
So, what should developers consider when planning a fire-safe high-rise facade?
A high-rise facade is made up of more than its visible exterior. Multiple materials, joints, cavities, and structural connections come together to form the building envelope. During a fire, each of these elements can affect how the facade performs.
Poorly protected gaps or cavities can create pathways for fire and smoke to move between floors or compartments. In taller buildings, where evacuation and firefighting can be more challenging, controlling this movement becomes particularly important.
The focus, therefore, should not be limited to individual materials. The way the complete facade assembly performs, including its joints, interfaces, and detailing, also needs to be considered.
Compartmentalisation divides a building into sections designed to contain fire and smoke for a specified period. This can give occupants more time to evacuate and emergency responders more time to act.
The facade needs to support this strategy. Floor edges, curtain walls, openings and other connections should be detailed without compromising the building’s intended fire separation.
Fire safety is also easier to manage when it is considered during the early design stages. Coordinating it with material selection, structural interfaces, and installation details can help avoid costly changes later.
India’s regulatory framework has recently undergone a significant change. According to the reference, the Bureau of Indian Standards withdrew NBC 2016 on 30 April 2026 and introduced the National Building Construction Standards 2026 (NBCS 2026), designated SP 7: 2026.
A key shift is the greater emphasis on performance-based compliance. Project teams have more flexibility to select materials and construction solutions that achieve the required performance rather than relying only on prescribed construction details.
For developers, this changes how facade systems need to be evaluated. A material being described as fire-resistant isn’t enough on its own. The proposed system needs credible evidence that it can deliver the required fire-safety performance.
This also increases the importance of:
NBCS 2026 changes the threshold highlighted in the reference for mandatory central fire and life-safety provisions from 15 metres to 24 metres.
Buildings below 24 metres may still be subject to requirements set by state and municipal authorities. The change, therefore, shouldn’t be treated as an exemption from fire-safety considerations.
Developers need to understand the requirements applicable to their specific project, including its location, use, and design.
Certain interfaces and concealed areas need closer attention during design and specification.
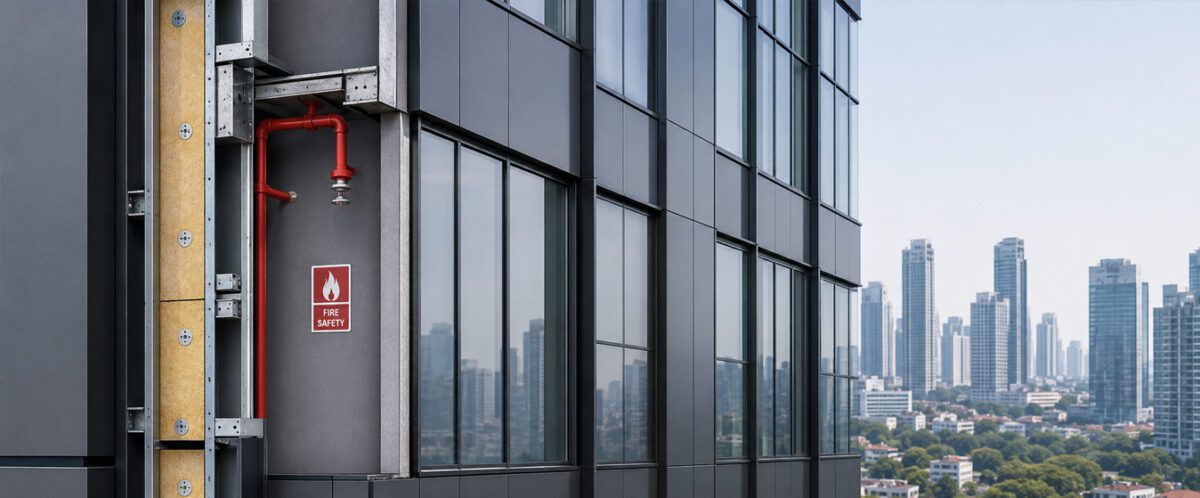
The junction between a curtain wall and floor slab is a critical area. If the perimeter joint isn’t adequately protected, fire and smoke can potentially move between floors through the gap.
Perimeter fire barriers are used at this interface to help maintain the required separation between the building’s internal spaces and the façade.
For curtain wall applications, IS 18190:2023 (Fire Resistance of Perimeter Fire Barrier Joint System) provides a methodology for assessing these assemblies. The testing considers:
Modern facade assemblies can contain concealed spaces around windows, services, and structural connections. These areas need careful detailing so they don’t create unintended pathways for fire and smoke.
Openings and penetrations should also support the building’s compartmentation strategy rather than create gaps within it.
A material’s individual fire-performance rating doesn’t automatically determine how the finished facade will perform during a fire. Joints, connections, interfaces, and installation can all affect the final assembly.
Developers should therefore assess the complete façade system and its tested configuration, rather than relying only on individual material ratings. This system-level approach is especially relevant to modern facade design, where multiple components need to work together to meet performance requirements.
Once a facade system has been proposed, developers need to look beyond its appearance and material specifications. The evidence supporting its fire performance matters just as much.
Before approving a system, developers should confirm:
The documentation should correspond to the actual system being proposed. A test report for a different facade configuration may not accurately represent the performance of the assembly that will be installed.
A tested system can still fail to deliver its intended performance if incorrect components are used, gaps are left untreated, or specified detailing is not followed.
Working with experienced facade manufacturers in India and facade specialists can help developers address testing requirements, system limitations, and installation considerations early in the project.
The most effective approach is to treat fire safety as part of facade design from the outset.
Developers should involve architects, façade consultants, fire-safety professionals, manufacturers, and contractors early enough for fire-safety requirements to influence system selection and detailing.
The goal is not simply to choose a material that performs well in a fire. It is to select a façade assembly that works with the building’s compartmentation, has appropriate test evidence, can be correctly installed, and is supported by clear technical documentation.
This approach gives developers greater confidence that the facade can meet both safety and design requirements as the project moves from drawings to construction.
Fire safety needs to be considered from the first stages of high-rise facade planning. With NBCS 2026 placing greater emphasis on demonstrated performance, tested systems, documentation and specialist expertise are essential.
Aparna Externa brings facade engineering expertise to help developers balance fire safety, performance, and modern design. Talk to our team about your next facade project.
High-rise buildings need to meet applicable fire-safety requirements based on their height, use, location, and local regulations. Developers should also ensure that the façade system supports fire containment and safe evacuation.
A properly designed façade can help limit the movement of fire and smoke through floor-to-façade joints, cavities, openings, and other gaps. Tested systems and suitable perimeter fire barriers are important, particularly in curtain wall facades.
Developers should look for tested facade systems, relevant fire-safety certifications, proper technical documentation, and correct installation details. The system should also be reviewed by qualified facade and fire-safety professionals.