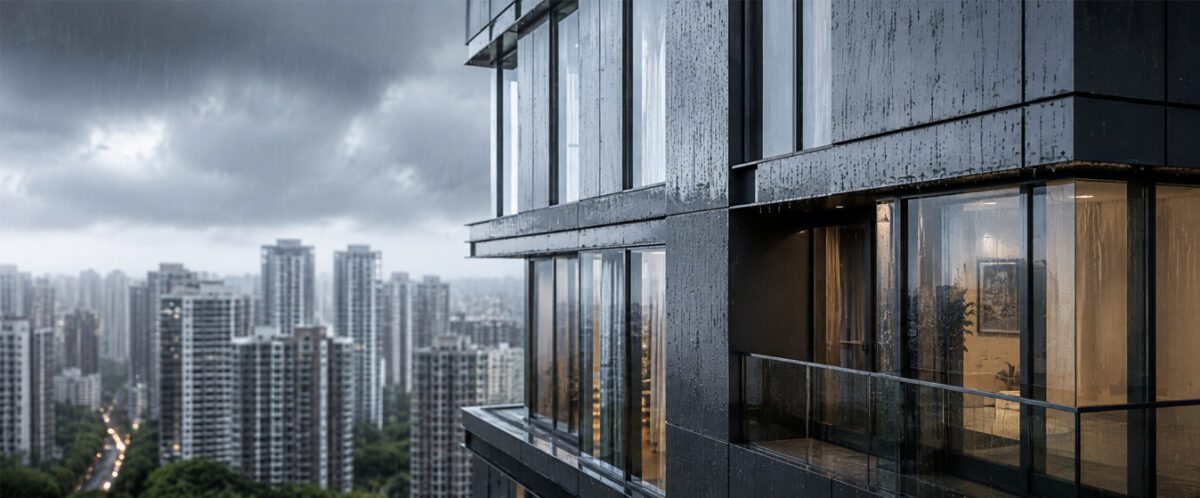

India’s monsoons bring heavy rain, strong winds, high humidity, and high-rise facades are constantly exposed to these factors. The combination of high wind speeds and rain, at higher levels, can reach joints, connections and facade interfaces, and temperature changes can expand and contract components.
If a facade is not detailed correctly, it may allow water to enter and stain and deteriorate the facade. For architects and developers, therefore, waterproofing and weathering should be taken into account at the design phase, not after construction, to address leakage.
A high-rise facade faces the changing weather and the changes in structural conditions year-round. Exposed surfaces are subject to the effects of wind, rain, heat, and humidity, and joints and connections are subject to the effects of thermal and structural movement.
A good facade solution should restrict water infiltration, allow for movement, and allow for controlled drainage of incidental water. Waterproofing on a facade should not rely solely on an outer waterproofing layer but should be handled by the design of the waterproofing assembly as a whole.
Building height increases exposure to wind-driven rain. Upper floors also remain exposed to sunlight, heat and humidity, creating repeated wet and dry cycles across facade surfaces.
Temperature changes can cause materials to expand and contract, while structural movement can affect joints and connections. Over time, these forces can reduce weather resistance if the facade design doesn’t account for them. High-rise structures face continuous exposure to wind, rain, heat and structural forces, making weather performance an ongoing design consideration.
Rainwater can enter through small gaps that aren’t always visible. Common vulnerable areas include:
Movement joints need particular attention. Repeated structural movement can affect joint fillers and seals, creating pathways for water. Once inside, water may travel along structural elements before appearing several floors away from the actual entry point, making the source difficult to trace.
Waterproofing should form part of facade design and detailing from the start. Architects and facade teams need to assess how each junction, opening and transition will respond to rain, temperature changes and movement.
Good facade detailing should account for:
The facade doesn’t need to rely on its outermost layer to block every drop of water. A well-designed assembly should also manage incidental moisture and provide a safe route for it to drain away.
Facade materials face prolonged exposure to rain, humidity, sunlight and temperature fluctuations. Their selection should therefore consider long-term weather performance alongside appearance and application.
Aluminium, glass, coatings and other facade components should suit the building’s exposure conditions. Designers also need to consider compatibility between adjoining materials, particularly where different components respond differently to temperature and moisture.
Material selection should account for:
The combined performance of materials, finishes and connections determines how well a facade weathers over time.
Joints connect different facade components while allowing for movement. They can also become vulnerable points when designers or installers overlook movement, detailing or application quality.
Sealants need to accommodate expected movement while maintaining a weather-resistant seal. Their performance depends on correct product selection, surface preparation, joint detailing and application.
High-rise structures experience movement from temperature changes and other structural forces. Rigid solutions may not suit every joint, so flexible systems can help maintain the weather-resistant barrier where movement occurs.
Keeping rainwater out is only part of facade weather protection. The system also needs to manage incidental water that reaches areas behind the outer layer.
Drainage paths and weep arrangements, where applicable, allow moisture to escape instead of remaining trapped within the assembly. Without adequate drainage, retained water can contribute to deterioration over time.
This is why facade systems need to work as complete assemblies. Panels, glazing, joints, seals and drainage provisions should function together to manage water and maintain weather performance.
A well-designed facade can still fail to perform if the installation doesn’t follow the design. Alignment, connections, joint preparation and sealant application all influence weather resistance.
Installation teams must also maintain the specified drainage paths and correctly execute facade interfaces. Quality checks during installation can identify defects before they become difficult or costly to rectify.
Key areas that require attention during installation include:
Waterproofing performance depends heavily on application precision. Site assessment can also help identify exposure conditions, poorly prepared surfaces and improperly sealed panels before execution begins. Professional execution remains essential to achieving the intended performance of the waterproofing system.
Facade maintenance should continue after the rains. A post-monsoon inspection can identify issues before they develop into larger repair requirements.
Teams should check:
Addressing these issues early can help prevent recurring leakage and more extensive facade repairs.
Monsoon-ready facades require careful design, suitable materials, well-detailed joints, effective drainage, and precise installation.
Planning a facade for monsoon performance? Contact Aparna Externa for engineered facade solutions tailored to your project’s architectural and functional requirements.
Heavy rain, strong winds, and humidity can put stress on facade systems. Gaps around joints, connections and windows can allow water to enter and cause dampness, staining or damage over time.
Waterproofing helps stop rainwater from entering through joints, panels, windows and other facade openings. Effective facade solutions also help manage water and protect the building during heavy monsoon conditions.
Aparna Externa provides engineered facade solutions designed around the functional and architectural requirements of modern buildings. Its facade expertise covers design, engineering, and execution to support long-term facade performance.